

CAD export is here: Export your Ecdesign floor plans to DWG and DXF
One of the most requested features in Ecdesign 5 is finally here.
With the new CAD export, you can export your Ecdesign floor plans directly to DWG or DXF and continue working with your project in compatible CAD software.
Whether you're designing a gym, fitness facility, or repair shop, it’s now easier to move your layout from Ecdesign to the next stage of the project.
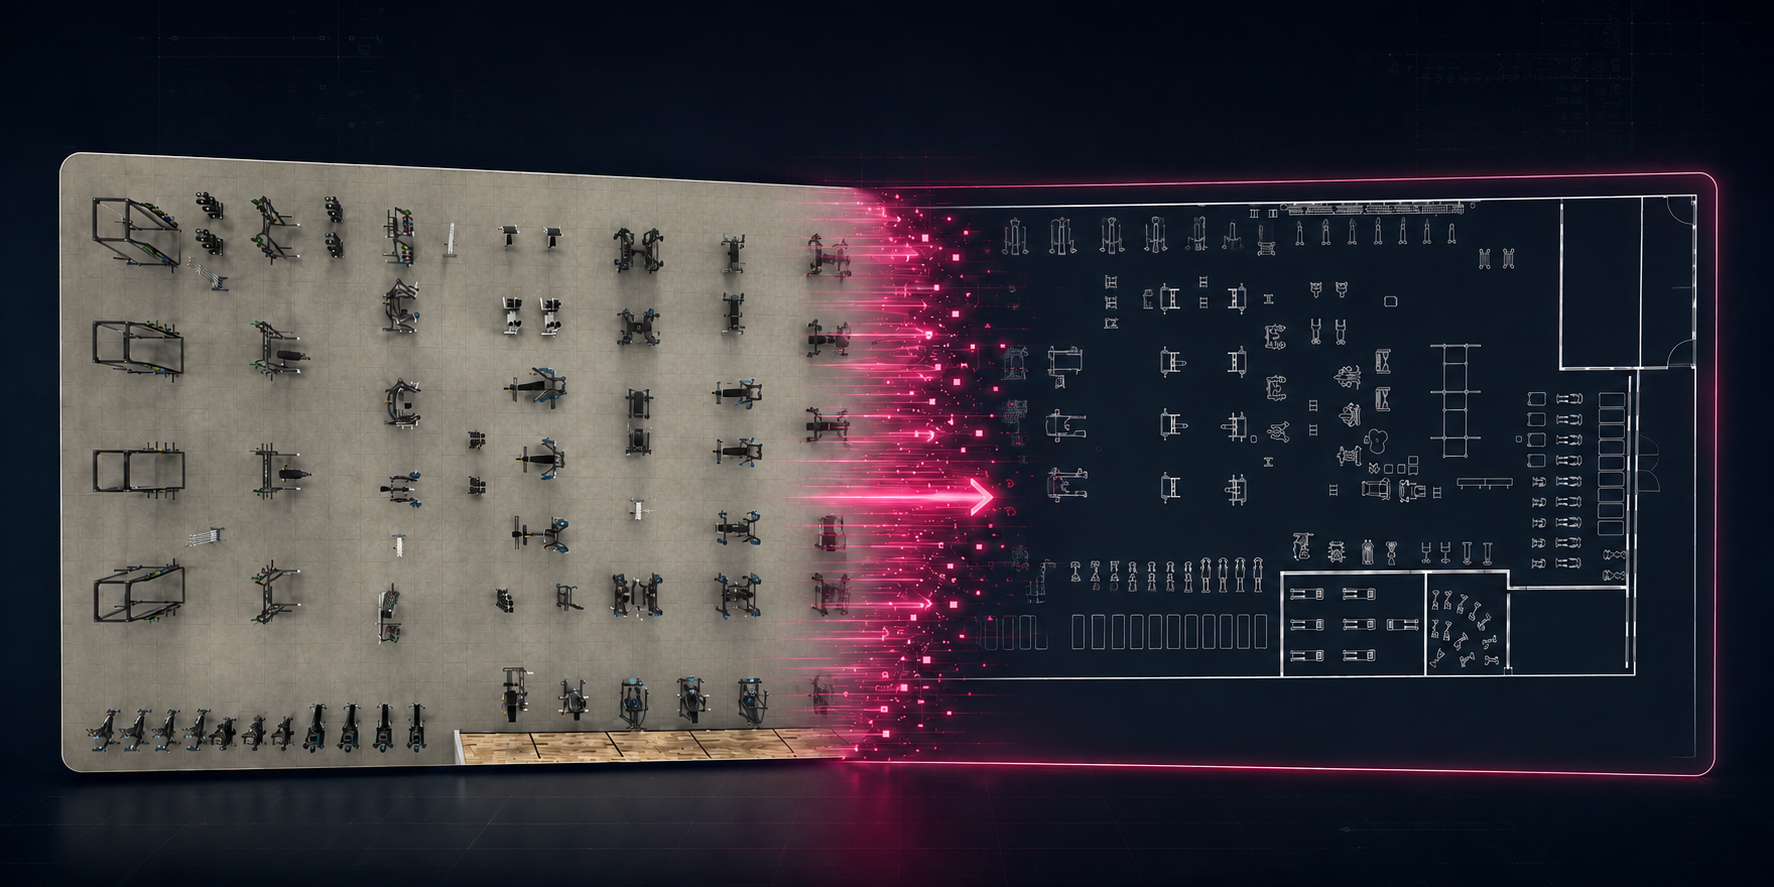
From Ecdesign to CAD
Ecdesign makes it fast and easy to create professional floor plans and visualize spaces in 3D. But for many projects, the work doesn’t stop once the layout is finished.
Floor plans often need to be shared with architects, contractors, installers, consultants, and other teams working in CAD.
With CAD export in Ecdesign 5, that handover becomes much easier.
Create your layout in Ecdesign as usual and export it as a DWG or DXF file for continued work in compatible CAD software – without having to recreate the layout from scratch.
How to export a DWG or DXF file from Ecdesign
Exporting your floor plan takes just a few clicks:
Open your project in Ecdesign 5.
Click the CAD export icon or go to File → Export CAD.
Choose DWG or DXF as your file format.
Enter a file name and choose where to save your file.
Export your layout.
You don’t need CAD experience to create the export. Design your space in Ecdesign, export the file, and it’s ready for the next step.
Multiple floor levels are back
The latest Ecdesign 5 update also brings back support for multiple floor levels.
You can once again create and work with multiple floors in the same Ecdesign project – and use them with the new CAD export.
A smoother workflow from 3D design to CAD
The new CAD export connects the fast and visual design process in Ecdesign with the CAD workflows used later in many projects.
Start by creating your 2D floor plan and 3D visualization in Ecdesign, then export your layout to DWG or DXF when it’s time to share the project or continue developing it in CAD.
No rebuilding the layout from scratch. Just a smoother way to move your project forward.
CAD export is available now
CAD export is available now in the latest version of Ecdesign 5 for Windows.
We’re also working on bringing CAD export to Mac.
Update Ecdesign 5 and try CAD export today.